What Should You Consider Before Starting a Basement Remodeling Project?
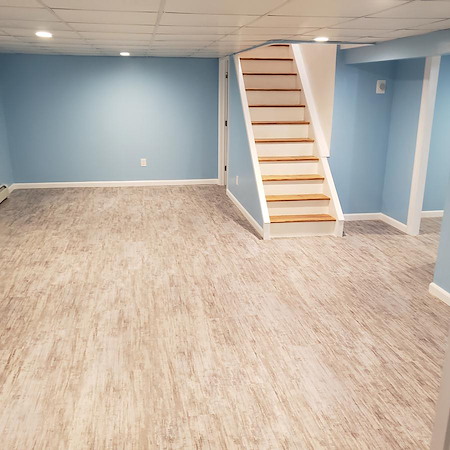
Thinking about a basement remodeling project in East Islip, NY? A well planned finished basement can add flexible living space for work, play, or guests without changing your home’s footprint. If you want ideas and a proven process from a local team, take a look at our basement remodeling approach to see how the right plan keeps your project smooth from start to finish.
Basements on Long Island face unique conditions, especially along the South Shore near Great River, Islip Terrace, Oakdale, and Bay Shore. Humid summers, coastal storms, and sandy soils can influence moisture, comfort, and material choices. Use the considerations below to set priorities before design begins.
Key Factors To Plan Basement Remodeling in East Islip, NY
Moisture And Water Management
Start with the envelope. A finished basement only performs as well as the foundation, drainage, and air sealing beneath the surface. Have a pro check for signs of seepage, past flooding, and vapor drive. Look at grading, gutters, downspouts, and any sump or perimeter drains already in place. Ask your contractor about dehumidification, capillary breaks, and continuous insulation appropriate for below-grade walls.
Get moisture under control first so finishes last, smells stay away, and indoor air stays healthy. This often includes targeted crack repairs and a smart plan for ventilation to keep humidity in check through our muggy July and August stretch.
Egress, Safety, And Access
Every livable basement needs clear paths out and safe access. Stairs, doorways, and windows should fit the layout and the expected use of each room. Your contractor can help you review local rules and coordinate with the Town of Islip on permits when required. Plan safe egress early so bedroom ideas, playrooms, and media rooms all have the right exits and lighting.
Ceiling Height, Utilities, And Obstacles
Most basements have beams, ductwork, or plumbing lines that affect headroom. Measure existing heights in several spots and decide where to relocate or conceal runs. Soffits, dropped ceilings, or re-routed ducts can guide the room layout. Design around low ceilings and obstructions so traffic paths feel natural, not cramped.
Smart Design Choices For A Finished Basement
Layout And Zoning That Fit Your Life
Begin with function. List the activities you want to support, then zone the plan by noise, light, and privacy. Place a TV or game area away from a quiet office or guest room. Put a playroom near storage. If you want a snack bar or future kitchenette, group plumbing along one wall to simplify work and avoid moving major utilities. If that sparks ideas for upstairs updates, explore our kitchen remodeling services to keep styles coordinated across floors.
Lighting, Electrical, And Tech
Basements benefit from layered light. Recessed cans brighten large zones. Wall sconces soften hallways. Task lighting makes desks and craft spaces easier on the eyes. Plan outlets, low-voltage wiring, and network drops before framing so entertainment areas, offices, and fitness corners all have power where devices will live. Consider dimmers and scene controls for movie nights versus study time.
Choose finishes that handle below-grade conditions while still feeling cozy. Many Long Island homeowners prefer luxury vinyl plank, tile, or engineered flooring over solid wood. For walls, use materials and methods that buffer moisture and insulate properly. In high-traffic zones, wipeable paints and impact-resistant trim hold up better to kids, pets, and gear. Choose durable, easy-clean finishes so the space stays fresh with simple upkeep.
HVAC, Insulation, And Year-Round Comfort On Long Island
Comfort counts. Ask your contractor to review heating and cooling capacity once the basement becomes living space. Options range from tying into existing ductwork to adding a ductless mini-split for efficient zoned control. Proper subfloor systems and continuous insulation help floors feel warmer in January and less clammy in August. Good air sealing plus balanced ventilation improves air quality across the whole home.
Basement Layout Ideas Homeowners Love
Here are popular ways East Islip families use a finished basement. Mix and match to fit your routine and square footage:
- Media lounge with blackout shades and a snack bar for easy hosting
- Quiet home office with acoustic partitions and focused task lighting
- Guest suite with a private sitting nook and a well lit bathroom
- Playroom plus organized storage to keep toys out of upstairs living areas
- Fitness corner with rubber tile and wall mounted storage for gear
When you’re ready to turn ideas into a plan, reviewing our basement remodeling process shows how design and construction align so the result matches your goals.
Basement Renovation Planning Steps
A simple sequence keeps momentum and avoids backtracking. Your project lead should walk you through a scope that balances need to have items with nice to have features so budgets stay focused on results that matter most.
- Evaluate and address moisture, structure, and comfort items first
- Define the rooms and circulation paths on paper before framing
- Confirm lighting, electrical, and plumbing placements with the layout
- Select finishes that match how the space will be used each day
- Protect stairs and main level floors during construction and clean as you go
Local Considerations For East Islip, NY Homes
South Shore weather shapes design choices. During hurricane season and nor’easters, basements can experience higher humidity and occasional water intrusion. Good drainage, sealed penetrations, and a right sized dehumidifier are smart safeguards. If you live near Great River or along low lying blocks, talk with your contractor about window well covers and backup sump systems for peace of mind.
Homes in Islip Terrace, West Islip, and Oakdale often have a mix of ranch and split level styles. That means different stair layouts, slab variations, and utility locations. A thorough site walk helps set realistic expectations for ceiling heights, soffits, and the best spots for doors and closets.
Working With A Basement Contractor You Can Trust
Clear communication and steady scheduling beat guesswork every time. Expect a written scope, a project calendar, and regular updates. Ask how your crew will protect finished areas, manage dust, and handle daily cleanup. If the plan changes, a quick change order process prevents surprises. To see company standards and the full range of home remodeling services we provide, you can always start at basement remodeling on our homepage and navigate to what you need.
Permits and inspections may be part of your project depending on scope. Your contractor should coordinate with the Town of Islip when permits are required and set inspection milestones that fit your schedule. That way, your finished space is built to the right standards and ready for long term use.
Storage, Sound, And Everyday Practicalities
A beautiful basement should also be easy to live in. Plan storage for seasonal bins, sports gear, and cleaning supplies. Use under stair space and full height closets so the lounge does not become a drop zone. For quieter offices or bedrooms, consider sound deadening assemblies at ceilings or shared walls. White noise options and soft surfaces help too, especially in homes with open stairwells.
Design Details That Elevate The Space
Small choices add up. Add a landing spot and hooks at the stair bottom so backpacks and coats do not wander. Run deeper window sills and a light paint scheme to bounce daylight. If the plan includes a guest room, position it near a bathroom and create a route with good night lighting. For a media zone, prewire speakers and ensure you have enough outlets behind the TV wall for devices and chargers.
Why Accessible Remodeling For Basement Remodeling In East Islip, NY
Local experience matters. Our team knows the common floor plans and foundation types across East Islip, Islip Terrace, and nearby neighborhoods. We guide you through basement renovation planning with clear drawings and material selections that fit your taste and timeline. We’ll coordinate trades, protect your home, and deliver a space you’re proud to use every day.
If your vision includes tying styles together across the house, our designers can align trim profiles, paint colors, and hardware so the basement feels connected to the main level. Considering future upgrades upstairs? Keeping palettes in sync now can make a later bath refresh easier with our bathroom remodeling options.
Ready To Turn The Plan Into A Finished Basement?
When you are ready to move from ideas to action, talk with the team at Accessible Remodeling. We are happy to walk your space, discuss goals, and outline next steps so you can move forward with confidence. To schedule a visit or begin design, call us at 631-505-3366 and tell us how you want to use your new space in East Islip, NY.
Bring your wish list, and we will bring the plan. If you are exploring timelines or want to compare layout options, our team can help you weigh the tradeoffs and choose the features that fit best. When you are set to begin, start the process with our local team by reaching out through our basement remodeling page or by calling 631-505-3366 today.